
Retaining Wall Contractor in Danville, Orinda, Lafayette, CA & Across the East Bay
Elite Development Builders builds engineered concrete retaining walls for the hillside lots in Danville, Orinda, Lafayette and across Contra Costa County. Licensed and insured, and every wall gets engineered drainage rather than just thicker concrete.
Licensed & Insured
Free On-Site Estimate
Firm Written Bid
Properly Drained Retaining Walls in Danville, Orinda, Lafayette & Nearby Communities
Everything we build here runs from footing to backfill: poured concrete walls, block walls and tiered terraces, each with drain rock, pipe and weep provision.
Homeowners on sloped lots usually call about one of three things: soil creeping down onto a patio, a failing railroad-tie wall from the eighties, or a flat pad they want carved out of a hillside.
All three come down to the same engineering question. How much soil is pushing, and where does the water go?
A retaining wall fails from water pressure far more often than from weight. Drainage behind the wall matters as much as the concrete in it.
Every wall we build gets a proper footing, a reinforcement schedule, backfill drainage and weep provision. Walls retaining more than about four feet need engineered plans and a permit, and we handle that filing.
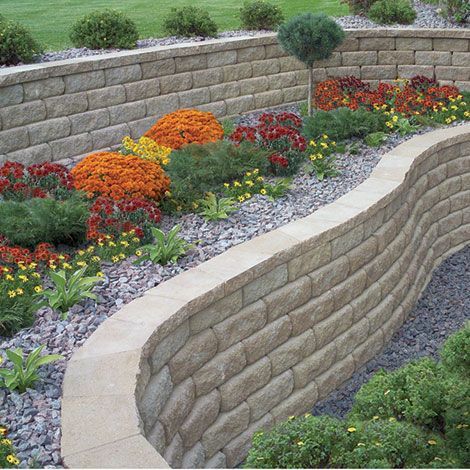
Why Elite Development Builders
Retaining walls are structural and they are permitted work, which is not a job for an unlicensed crew.
Licensed & Insured
Free On-Site Estimate
Firm Written Bid
Full Site Cleanup
Pittsburg-Based Crew
Steel-Reinforced Every Pour
Wall type follows the height, the slope and whatever is sitting above it.
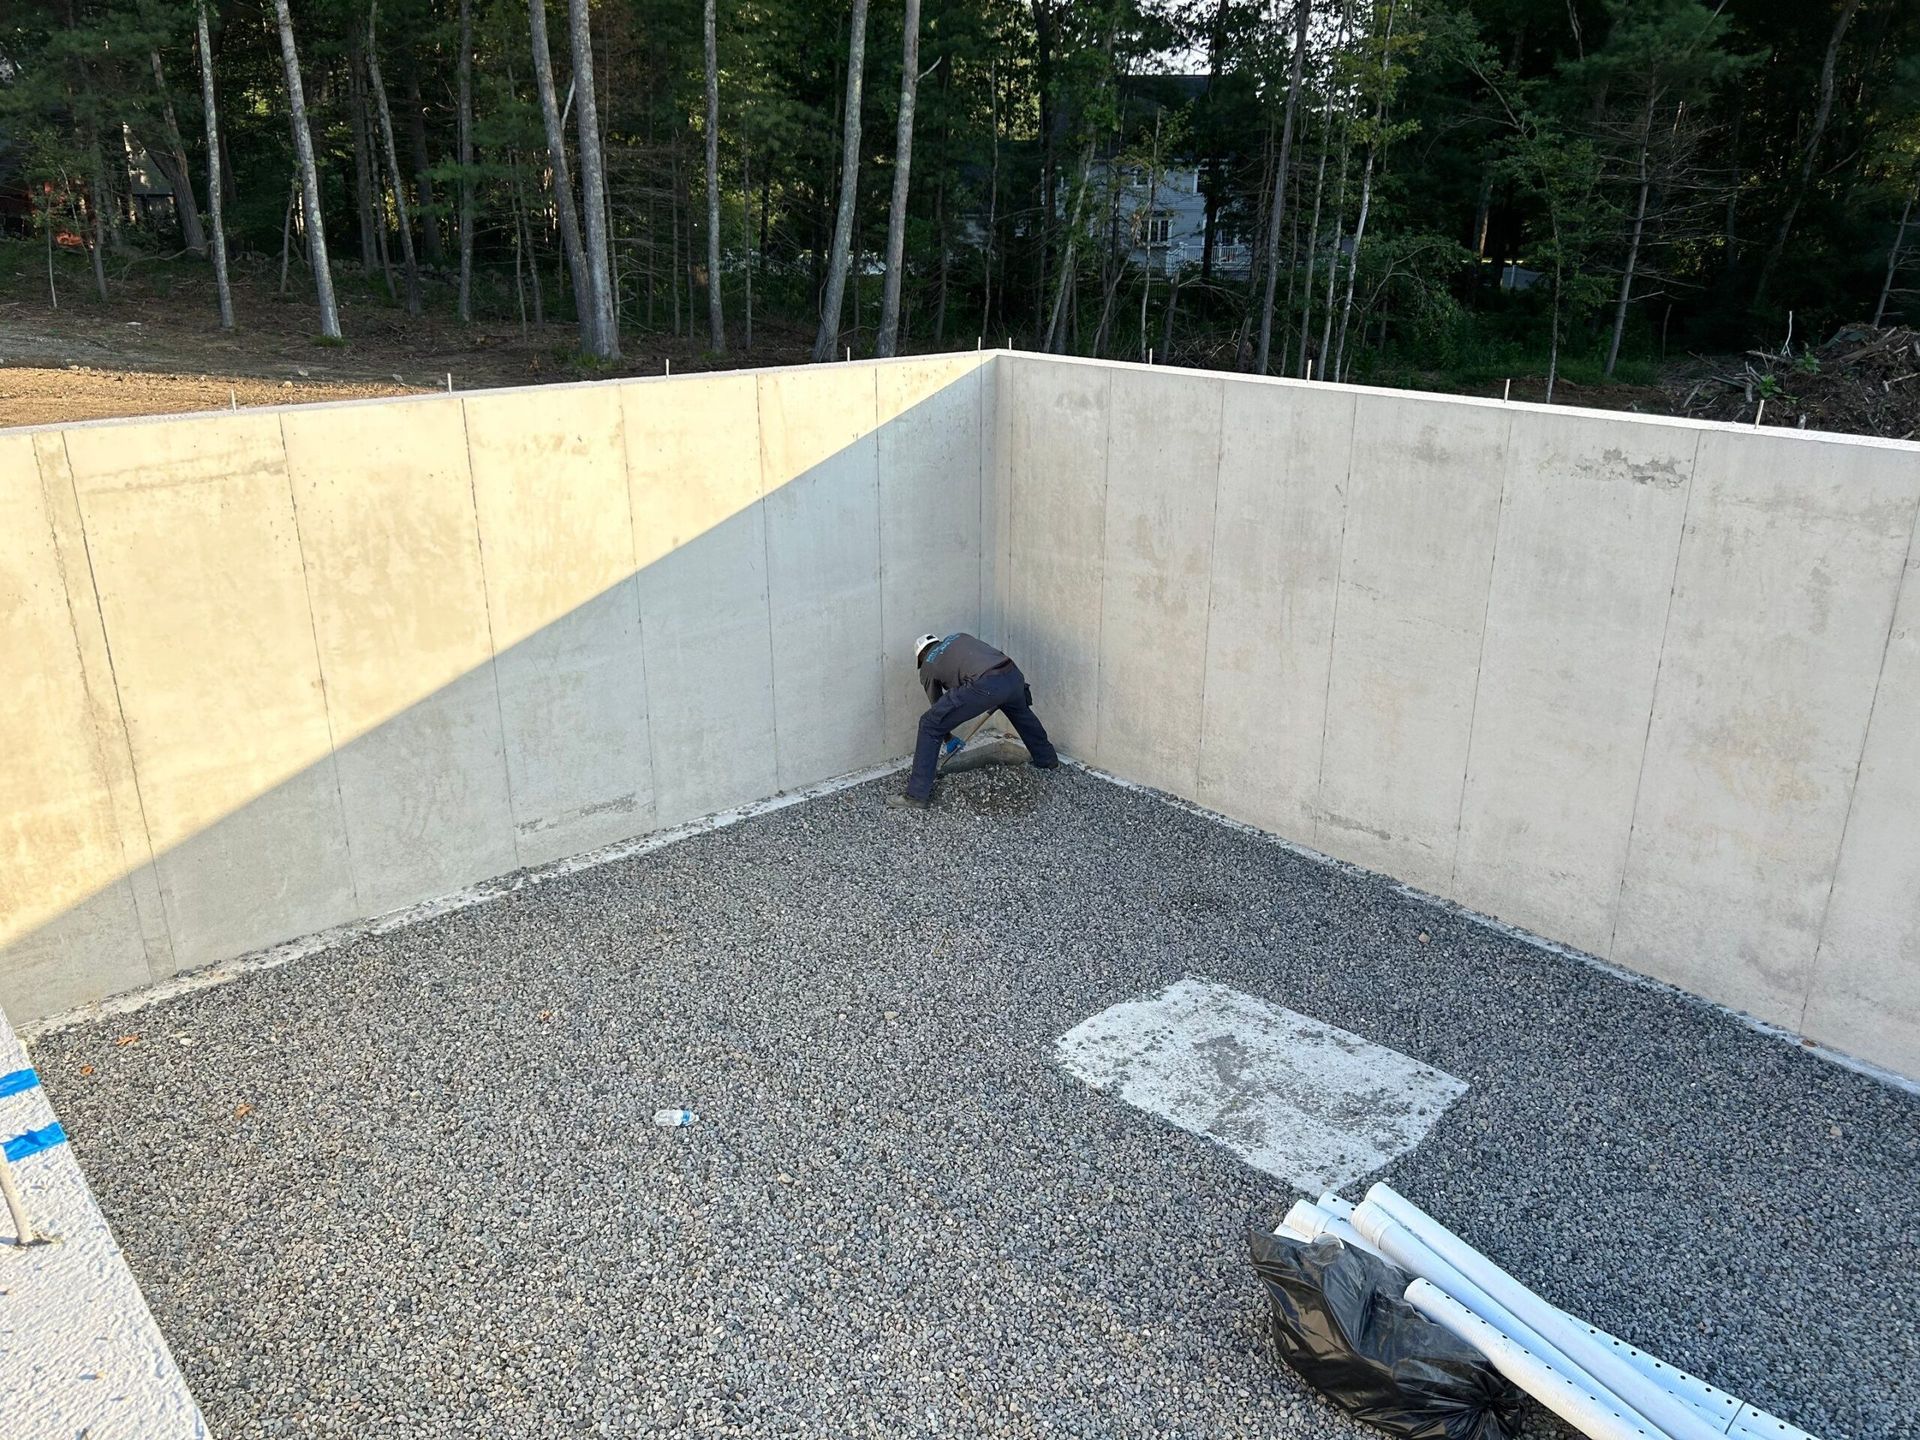
Poured Concrete Walls
Best for: maximum height and load
Where: cut slopes and terraced yards
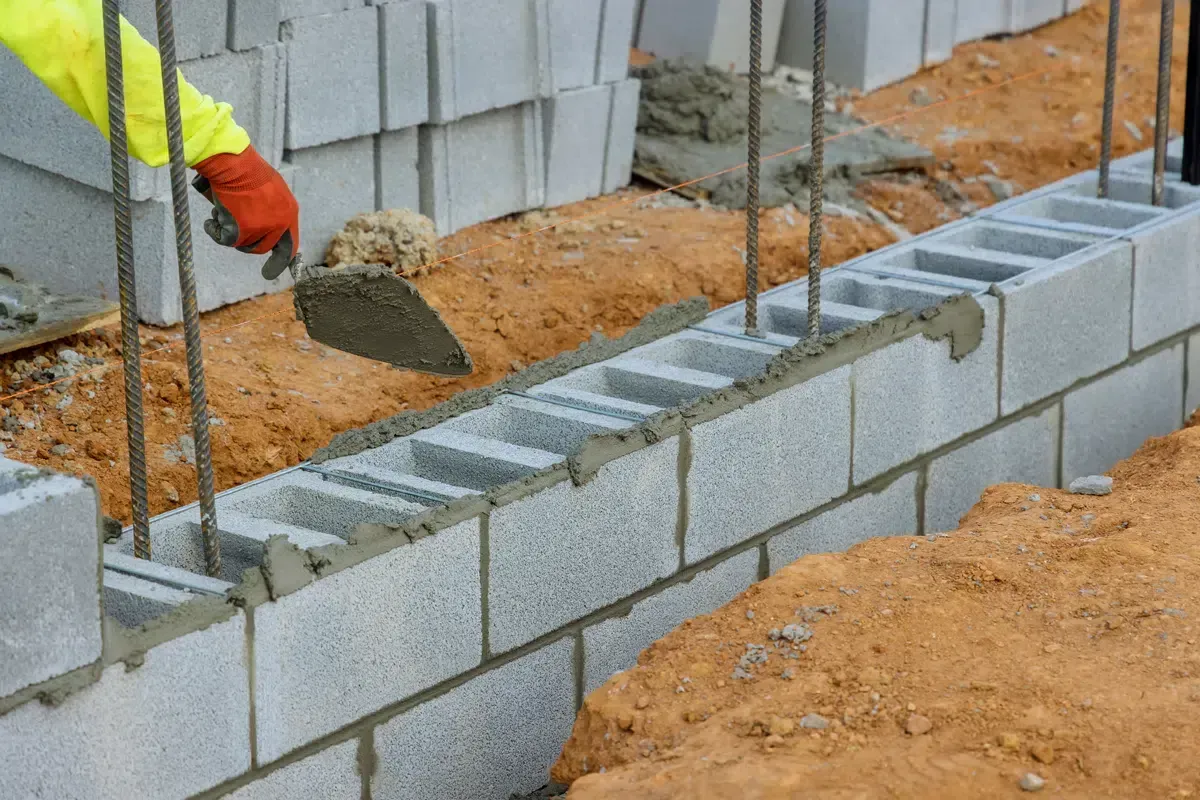
Concrete Block Walls
Best for: mid-height garden and grade walls
Where: side yards and planter terraces
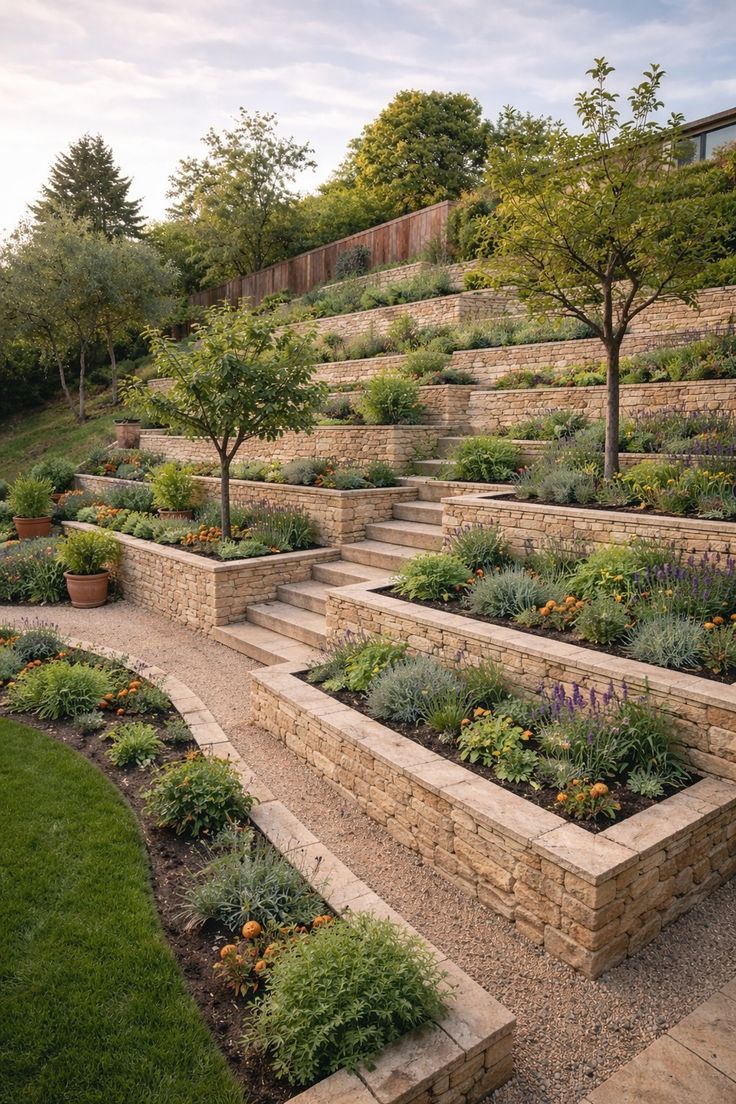
Tiered & Terraced Walls
Best for: long slopes broken into steps
Where: hillside lots in Orinda and Lafayette
Wall type follows the height, the slope and whatever is sitting above it.
Step 1: Consultation & Slope Assessment
We measure grade, height and drainage before quoting.
Step 2: Engineering & Permits
Walls over roughly four feet get engineered plans and a permit.
Step 3: Excavation & Footing
Cut the bench, dig the footing, compact the base.
Step 4: Forming, Steel, Pour & Drainage
Set forms, tie steel, pour, then install drain rock and pipe.
Step 5: Backfill & Walkthrough
Compacted backfill, cleanup, final inspection and walkthrough.
Retaining Wall Questions We Get Weekly
Do I need a permit for a retaining wall?
Generally yes once the wall retains more than about four feet of soil measured from the bottom of the footing, and sooner if it carries a surcharge such as a driveway above it. We confirm the threshold with your city and file the permit.
Why do retaining walls fail?
Water, almost always. Saturated soil behind a wall pushes far harder than dry soil does. Walls built without drain rock, pipe and weep provision bow and crack no matter how thick the concrete is.
Concrete or block for a retaining wall?
Poured concrete handles the most height and load and gives you a continuous structure. Block is a practical, lower-cost option for shorter garden and grade walls. Height and what sits above the wall drive the choice.
Can you replace an old timber wall?
Yes, and it is a common job on older Contra Costa lots. Timber walls from the seventies and eighties are usually at the end of their service life. We remove the old wall, re-cut the bench and pour a properly drained replacement.
How long does a retaining wall take?
A short garden wall can be finished in under a week. Engineered walls that need plans, permits and inspections run longer, and the approval timeline is usually the biggest variable.
How much does a retaining wall cost?
Cost tracks height, length, engineering and site access, so a per-foot number quoted sight-unseen is not worth much. We measure the slope and give you a firm written bid.