25 Retaining Wall Ideas for Sloped Bay Area Yards
Retaining wall ideas for sloped Bay Area yards span five core approaches: poured concrete, interlocking block, natural stone and boulders, timber, and multi-level terraced systems. Installed costs run $25 to $75 per square foot, depending on the material you choose and the height of the wall.
Elite Development Builders' concrete services includes reinforced concrete retaining walls across Contra Costa County's hillside communities, from Danville and Alamo to Lafayette and Orinda. On the East Bay's expansive clay, the material you choose matters less than what goes in behind it. A correctly sized footing, compacted backfill, and drainage built into the wall are what keep it standing through the region's wet winters and dry summers.
Two years ago, a Danville homeowner's backyard was bare clay washing downhill every winter, with erosion cutting toward the foundation line. After a terraced wall system went in, that same slope holds three flat patio areas and a walkway connecting the upper and lower yards. The 25 ideas below cover every material, height, and design style for sloped East Bay lots.
Concrete and Block Walls
Concrete and block are the most common types of retaining walls in the East Bay, handling both structural loads and design flexibility.
1. Poured Concrete Gravity Wall
Uses its own mass to hold back soil. Best for walls under four feet on moderate slopes.
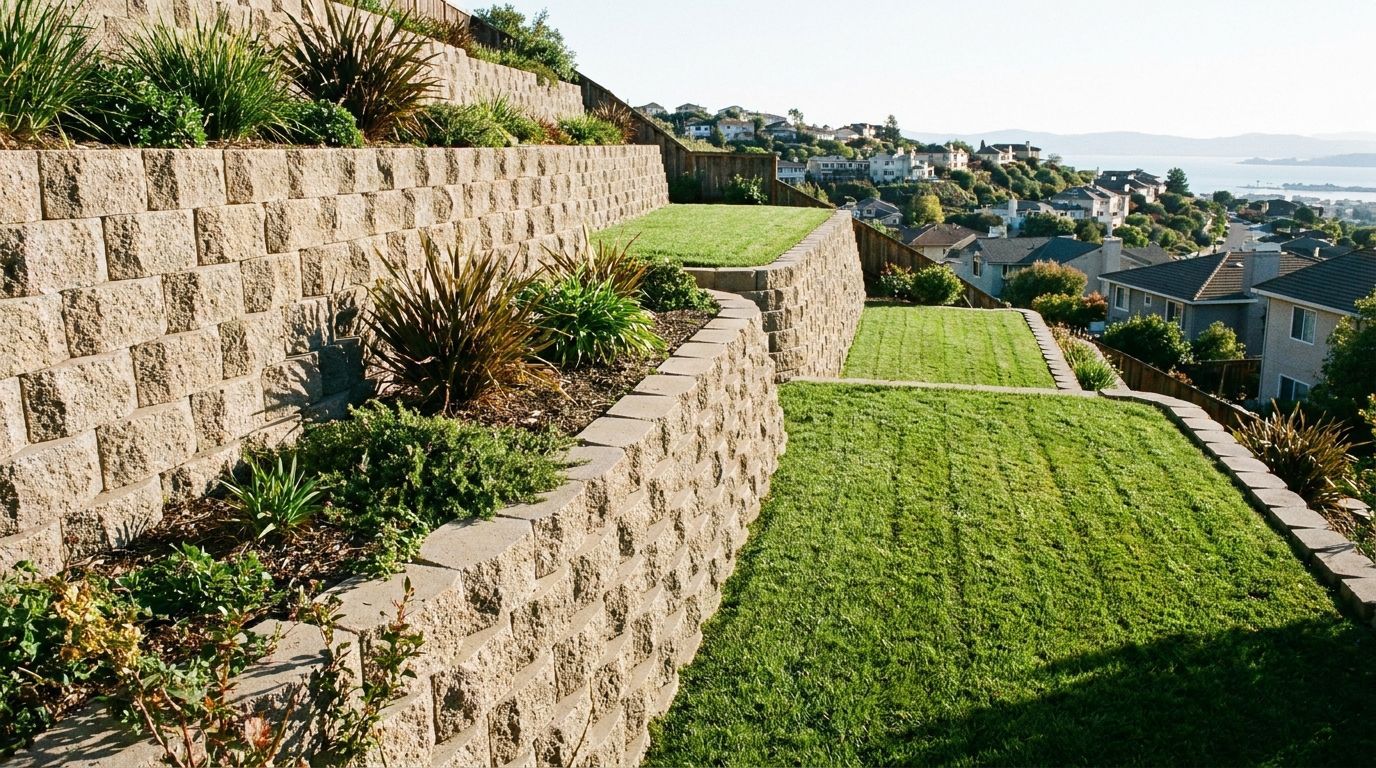
2. Interlocking Concrete Block
Stackable segmental blocks that lock without mortar. Available in multiple colors and textures to match your home.
3. Reinforced Cantilever Wall
L-shaped wall with rebar and a concrete footing. Required for walls over four feet in most Bay Area jurisdictions.
4. Split-Face Block
A chiseled front face that mimics natural stone appearance at a fraction of the material cost.
5. Colored Concrete Panel
Tinted precast panels for a clean, modern look on contemporary hillside properties.
Natural Stone and Boulder Walls
Stone retaining walls blend with East Bay hillside terrain and add immediate curb appeal to sloped properties.
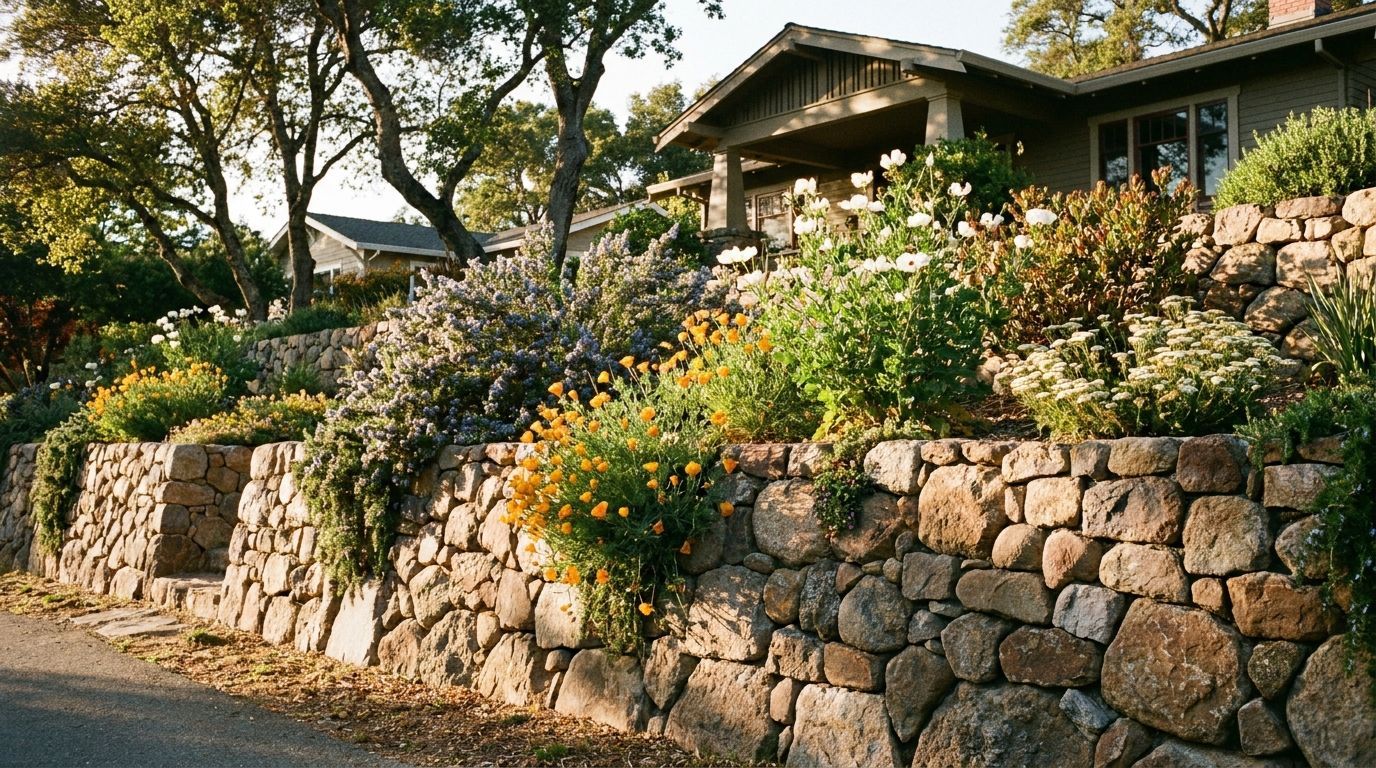
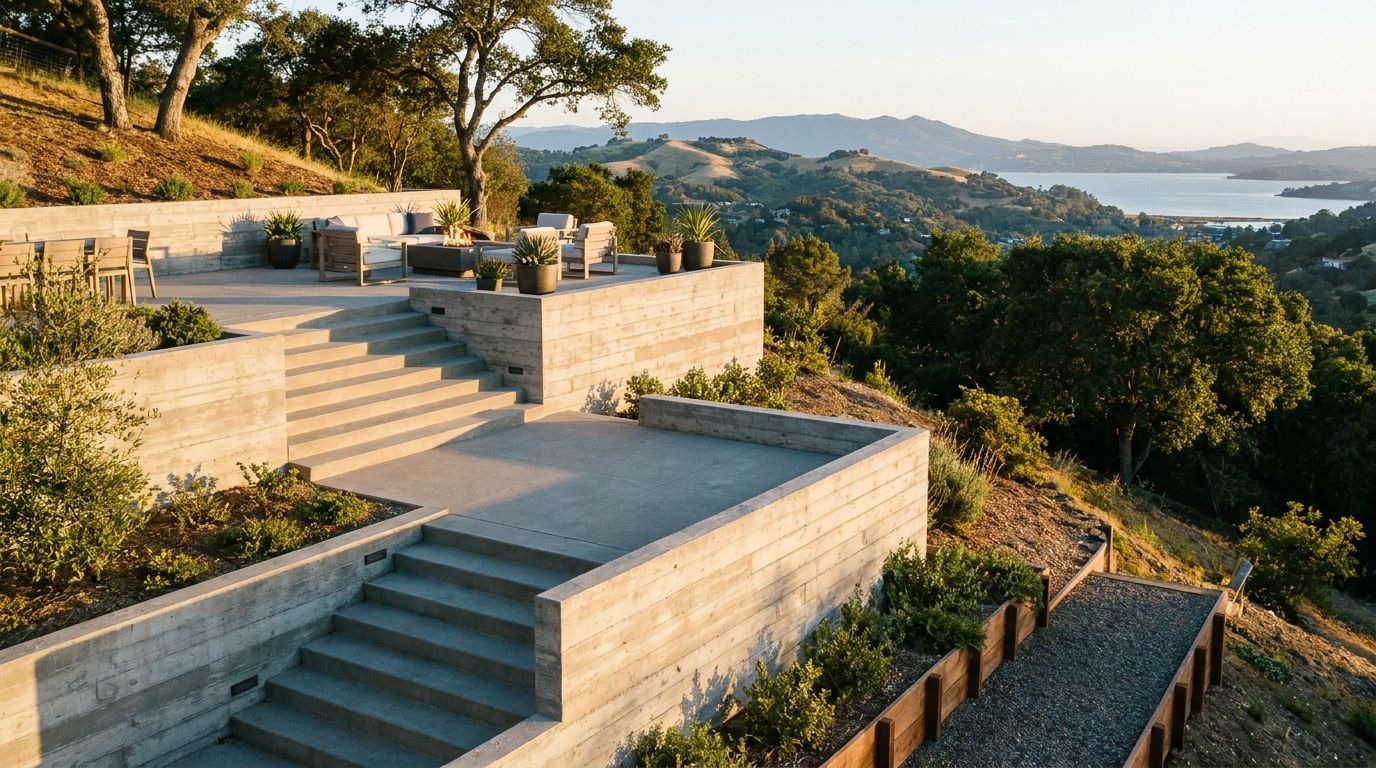
6. Dry-Stacked Fieldstone
Stones arranged without mortar using gravity and friction. Works best for low walls under three feet in garden settings.
7. Mortared Limestone
Cut blocks set with mortar for a refined, traditional look. Handles taller wall heights and heavier soil loads than dry-stack.
8. Large Boulder Wall
Oversized boulders placed with heavy equipment to hold steep slopes. A natural fit for hillside lots in Lafayette and Orinda.
9. Stacked Flagstone
Flat stone pieces layered horizontally for a textured, natural appearance that pairs well with flagstone patios and pathways.
10. Gabion Basket Wall
Wire cages filled with stone or recycled concrete. Industrial aesthetic with excellent built-in drainage through the wall face.
Timber and Mixed-Material Walls
Timber offers a warm, natural look for shorter retaining applications at a lower cost than stone or concrete.
11. Pressure-Treated Timber
Landscape timbers pinned with rebar into the slope. Budget-friendly for walls under three feet with a five to ten year lifespan.
12. Railroad Tie Wall
Recycled ties stacked for a rustic, industrial appearance. Suitable for low garden borders on gentle slopes.
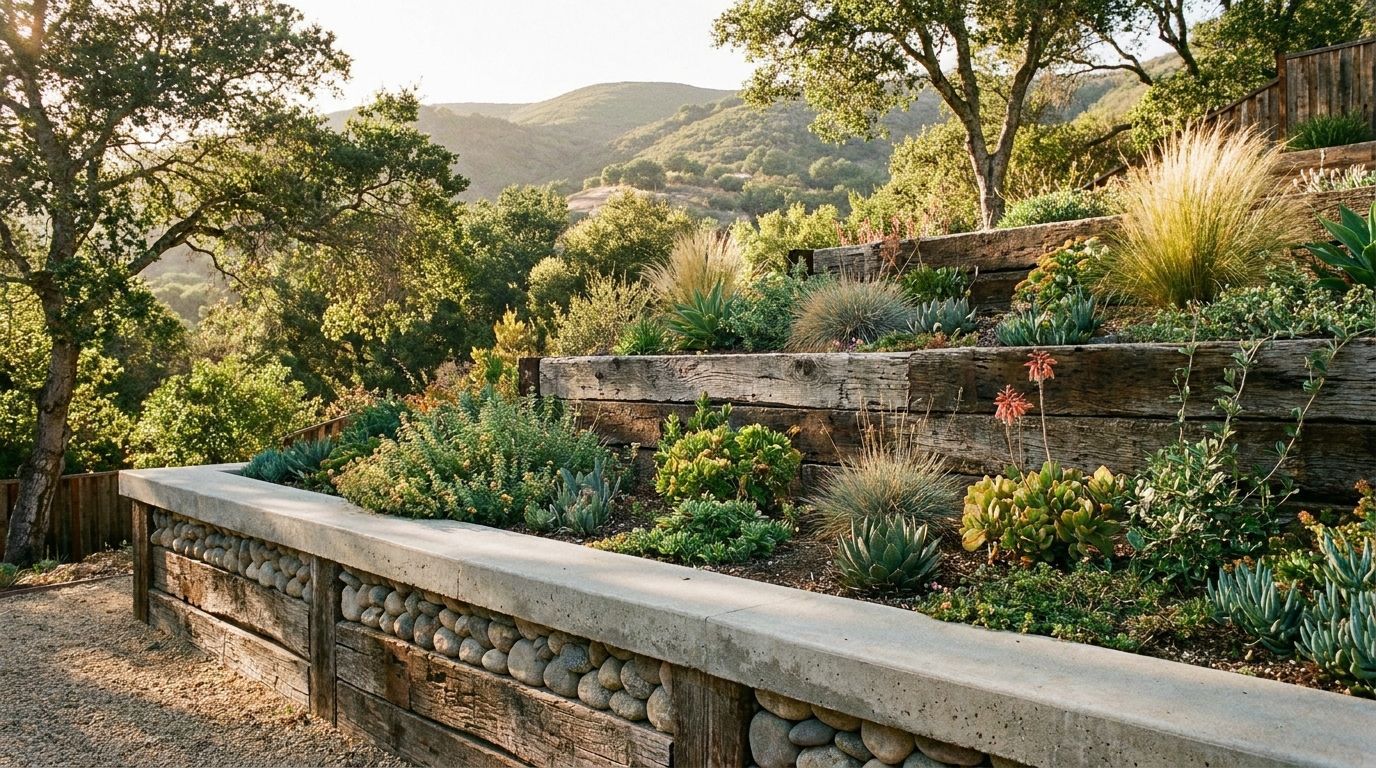
13. Timber-Concrete Hybrid
Timber face over a poured concrete footing and drainage system. Extends the lifespan of the timber while handling heavier soil loads.
14. Corten Steel Accent Wall
Weathering steel panels on a concrete base. Creates a modern, rust-toned accent wall on contemporary East Bay properties.
15. Block With Stone Veneer
Structural concrete blocks finished with thin-cut natural stone. Delivers a high-end stone look at lower weight and cost.
Multi-Level and Terraced Designs
Terracing turns a steep slope into usable flat sections. This is the most practical approach for hillside properties across Alamo , Danville, and the Lamorinda corridor.
16. Two-Tier Stepped Terrace
Two parallel walls at different heights with a flat planting bed or walkway between them. Distributes soil pressure across shorter walls.
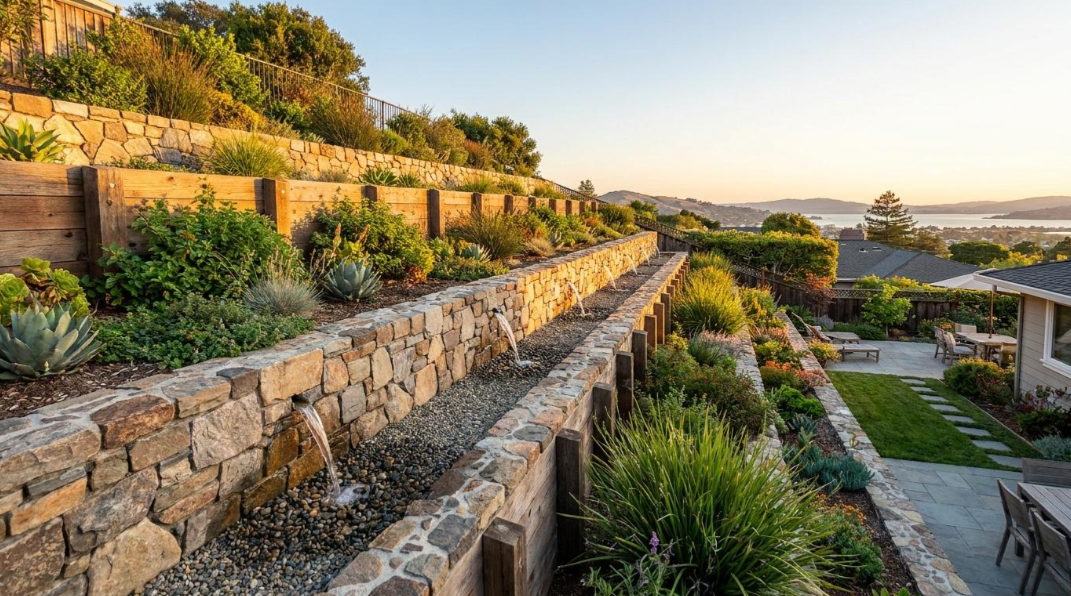
17. Three-Tier Garden Terrace
Three descending levels planted with drought-tolerant California natives. Adds vertical garden space to a previously unusable slope.
18. Terraced Patio System
Retaining walls that create flat concrete pads at different elevations for outdoor dining, seating, and a fire pit area.
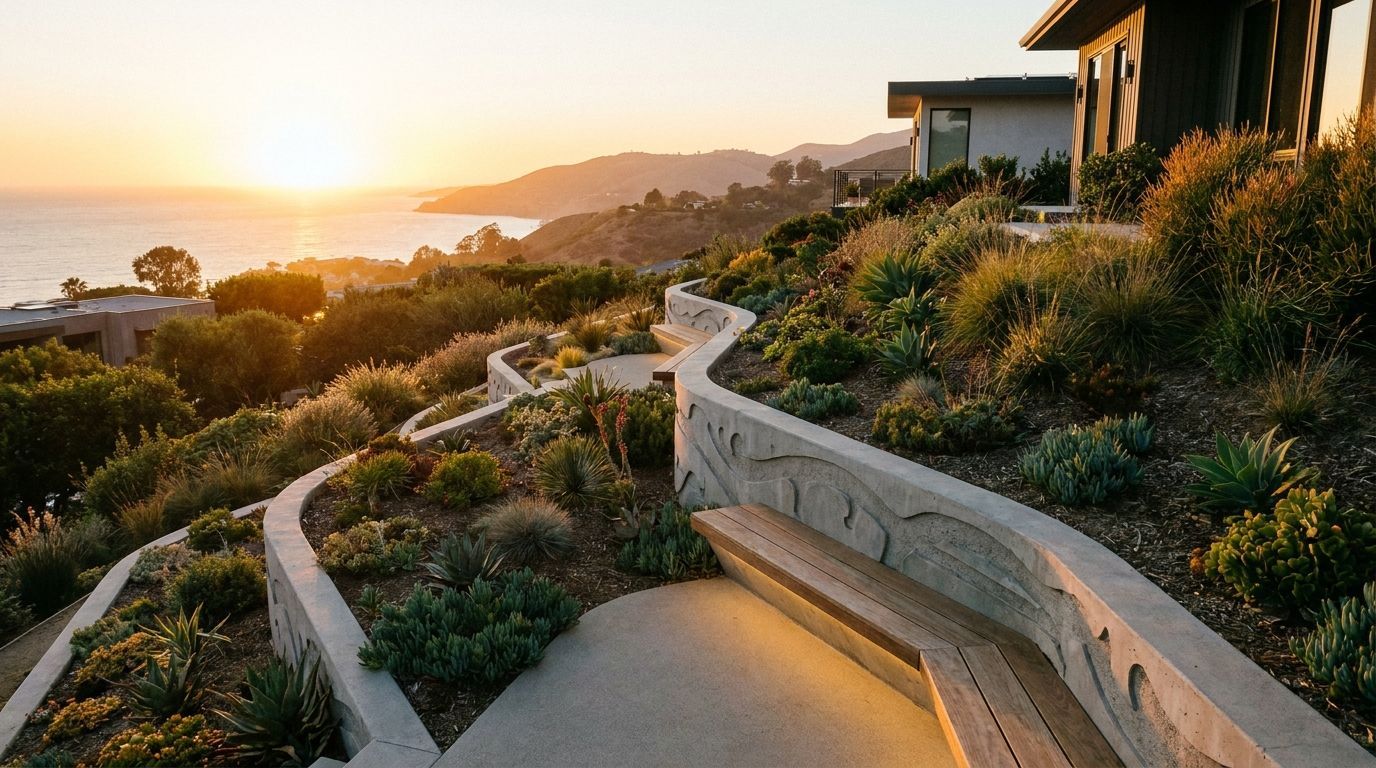
19. Curved Terrace Walls
Walls that follow the natural contour of the slope rather than cutting straight lines. Softens the design and reduces excavation.
20. Terraced Hillside Stairway
Walls flanking a built-in staircase that connects upper and lower yard levels. Adds safe, permanent access on steep lots.
Functional and Decorative Features
These ideas add utility or visual interest to any retaining wall design.
21. Built-In Bench Seating
A wider cap on a low retaining wall creates permanent seating along a patio or garden edge.
22. Integrated Planter Boxes
Openings in the wall face for cascading plants, herbs, or trailing succulents that soften the hardscape.
23. Recessed LED Lighting
Low-voltage lights set into the wall cap or face. Adds safety on terraced yards and extends evening usability.
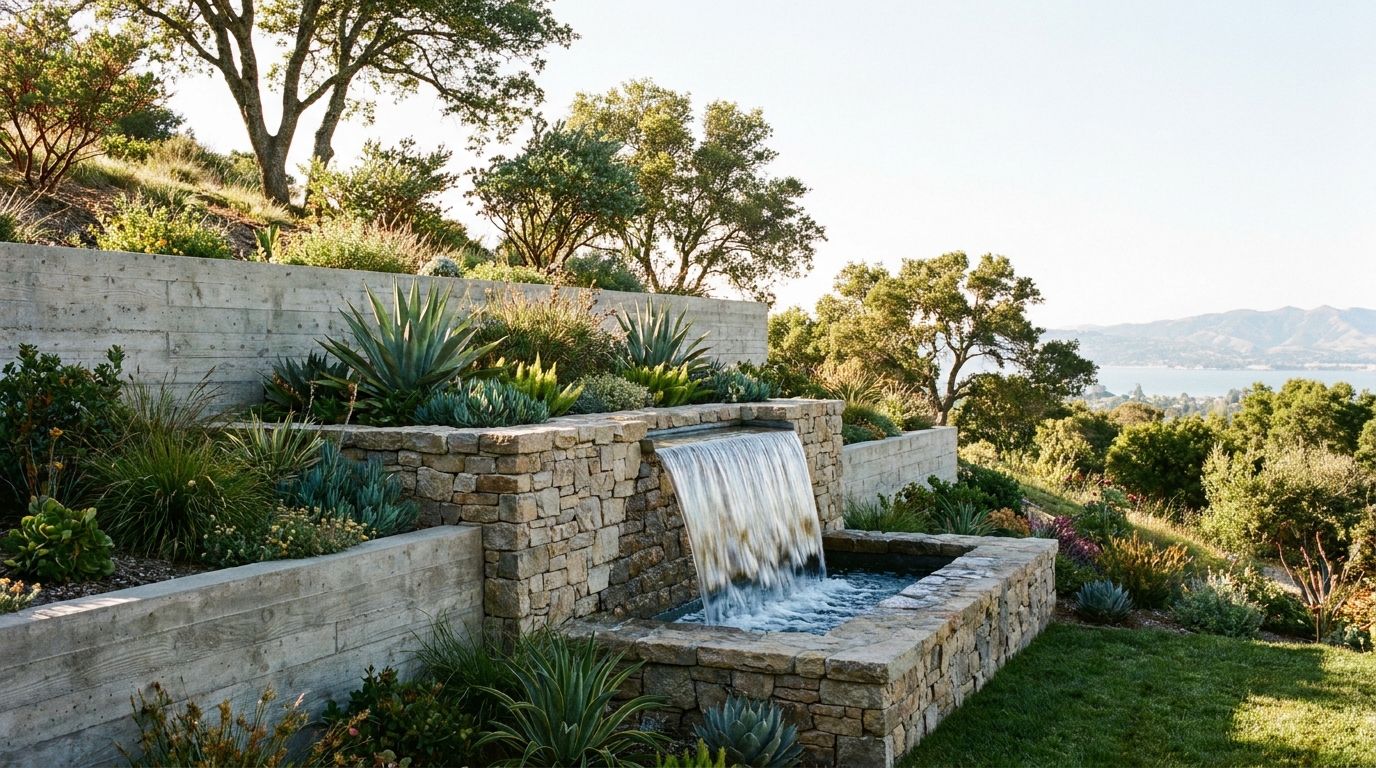
24. Wall-Mounted Water Feature
A spill basin or small waterfall built into the upper wall tier. Creates a focal point and helps mask neighborhood noise.
25. Privacy Screen Cap
A retaining wall topped with horizontal slat fencing or a trellis. Adds privacy on terraced hillside lots without a full fence.
Frequently Asked Questions
What is the cheapest retaining wall for a slope?
Pressure-treated timber is the most affordable option, starting around $15 to $25 per square foot for walls under three feet. Timber works well for garden borders and low grade changes but has a shorter lifespan than concrete or stone in wet Bay Area winters.
Do I need a permit for a retaining wall in California?
Most Bay Area jurisdictions, including Contra Costa County, require a building permit for retaining walls over four feet tall. Walls under four feet may still need a permit if they support a surcharge like a driveway or slope above. Elite Development Builders handles permitting as part of the project.
How long does a concrete retaining wall last?
A properly built concrete retaining wall lasts 50 to 100 years with minimal maintenance. Adequate drainage behind the wall, a correctly sized footing, and reinforcement matched to the soil load are the deciding factors in the East Bay's expansive clay.
Turn Your Slope Into a Usable Yard
The right retaining wall depends on the angle of the slope, soil type, height, and how you plan to use the space above it. East Bay clay and hillside drainage make engineering and proper backfill just as important as the material you choose.
Contact Elite Development Builders at (925) 504-7086 for a free retaining wall estimate in the East Bay.